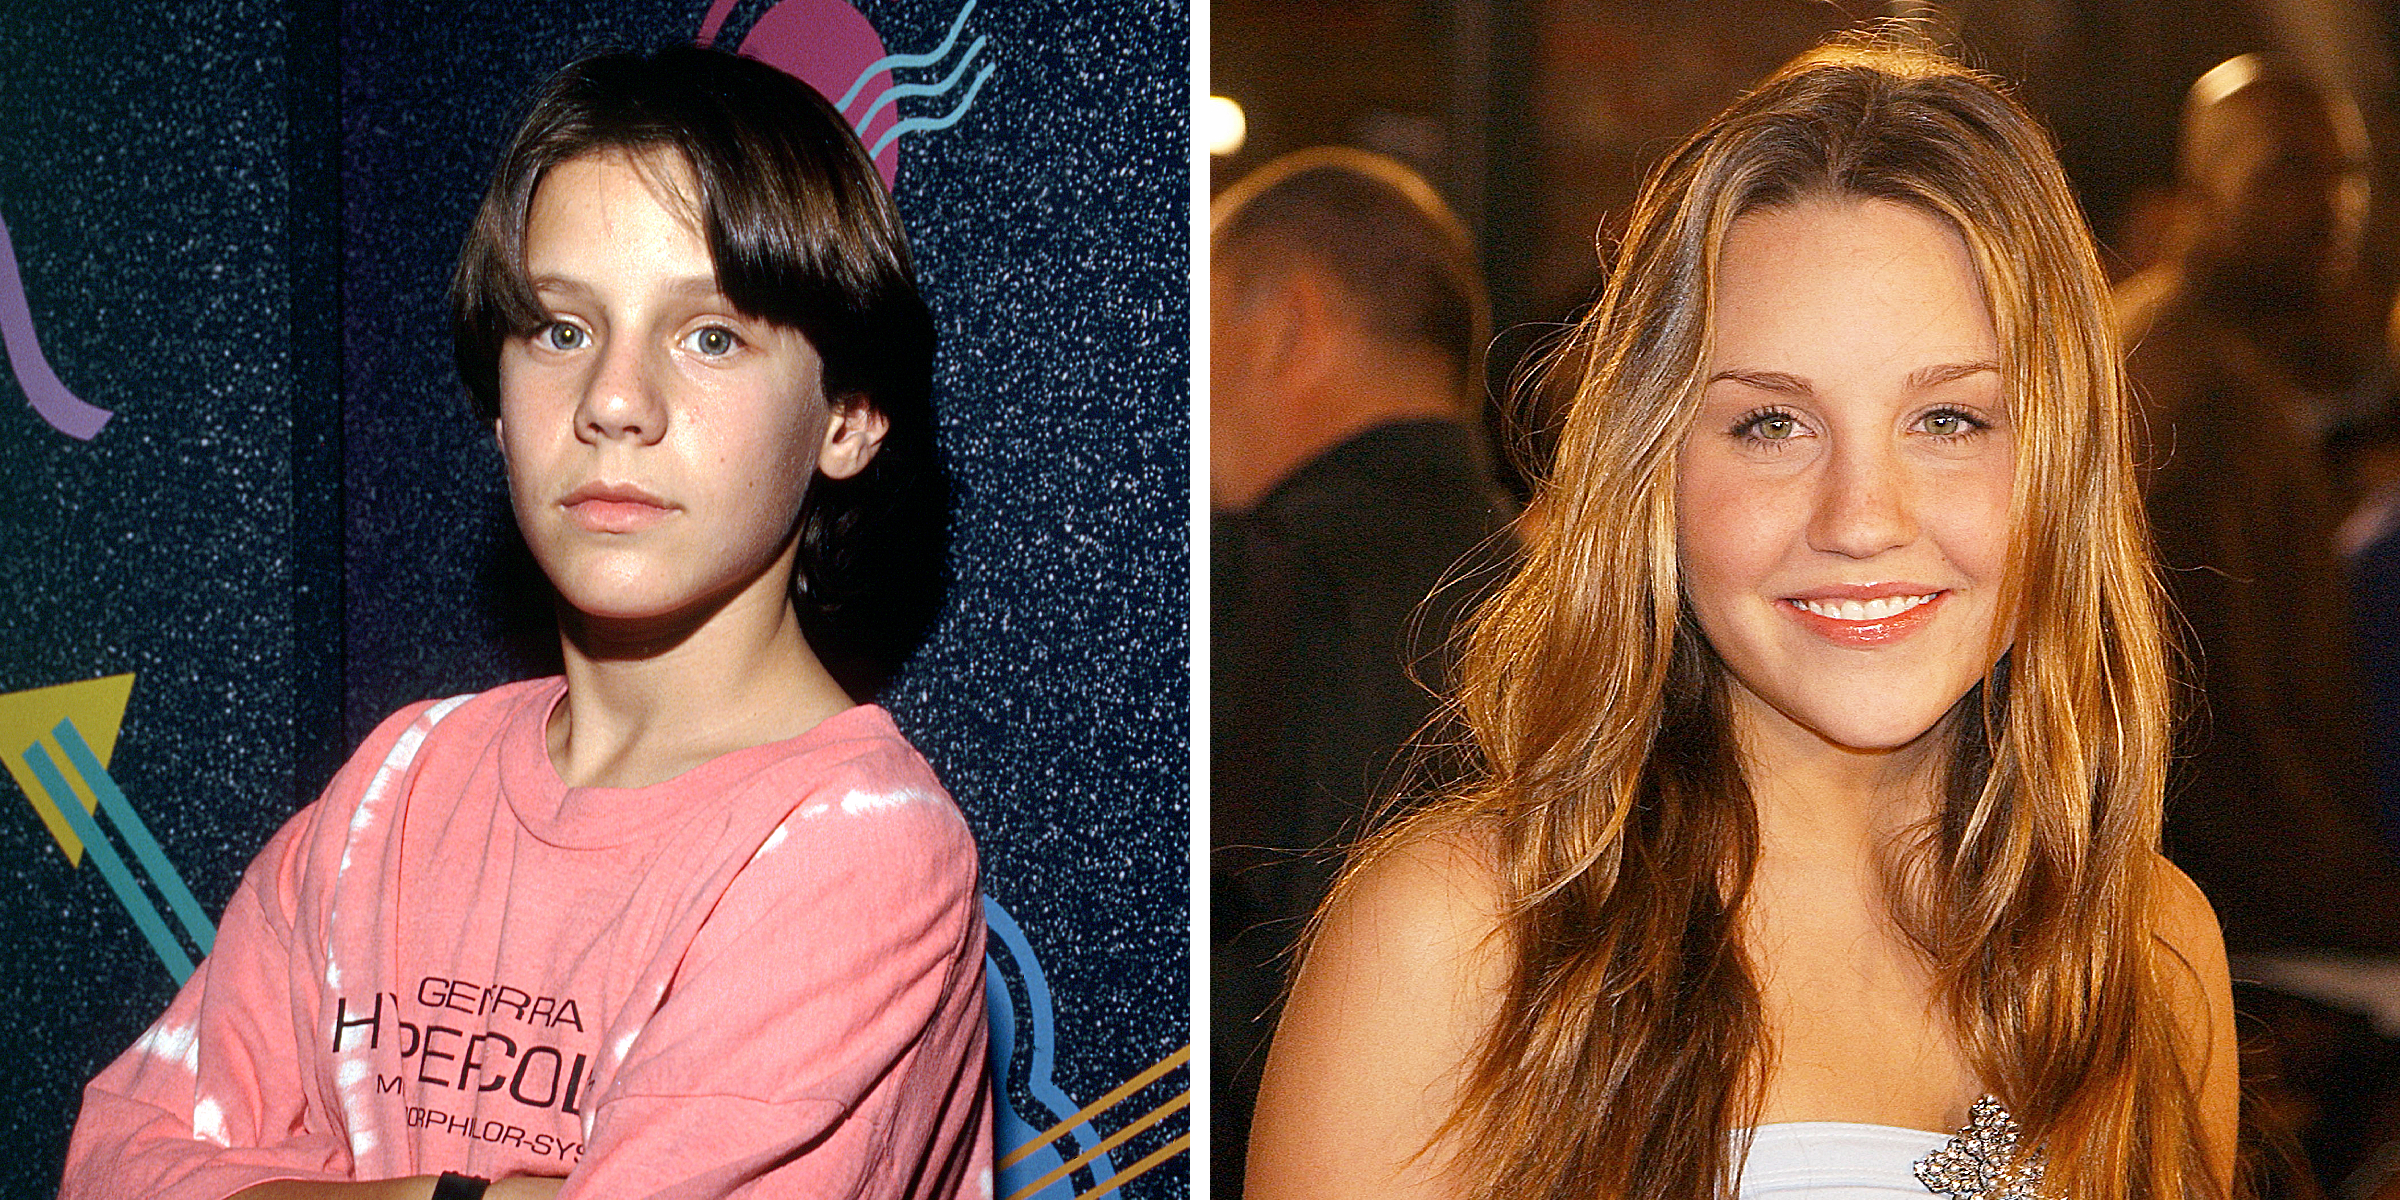

Harry Hamlin and Lisa Rinna | Source: Getty Images
Lisa Rinna's Beverly Hills Home Harry Hamlin Built for Another Woman — Where She Later Said 'I Do' — Photos

Sep 18, 2026 - 11:06 A.M.
Lisa Rinna has opened the doors to her longtime Beverly Hills home for years, revealing an unusually personal space crammed with antiques, family history, and decades of memories.
Advertisement
But behind the familiar rooms is a far more tangled story that began before Rinna ever moved in and ultimately brought one of the couple's biggest milestones back to the very same property.
The sprawling estate became instantly recognizable to viewers of "The Real Housewives of Beverly Hills" during Rinna's eight seasons on the show. Since then, her social media posts have offered fans an even more intimate glimpse behind its doors.
Yet beneath all those dance videos, antique furnishings, and family moments lies the remarkable tale of three marriages, one house, and a Beverly Hills property Rinna once admitted was almost entirely her husband's creation.

Lisa Rinna's fans weren't entirely sold on the home's traditional layout. | Source: Reddit/BravoRealHousewives
The House Was Designed for Wife Number One
Advertisement
Harry Hamlin was married to actress Laura Johnson from 1985 to 1989. During that marriage, he had the Beverly Hills house built from the ground up in 1986, according to The U.S. Sun, which reported on the property's history and finances.
And the lot already had its own celebrity history. A smaller house with an overgrown backyard once stood there — and singer Bonnie Raitt lived in it. After Hamlin designed and rebuilt the property, Quincy Jones rented it.
Property records tell a slightly different story about the purchase date. The 1939-era gated estate last changed hands in 1987 for roughly $1.1 million, according to figures cited by Realtor.com.
That same year, Hamlin was named People magazine's "Sexiest Man Alive." He was riding high on his "L.A. Law" fame as the house came together.
The finished property was a French Provincial home packed with antique furnishings. But Hamlin had something very particular in mind — and it was never supposed to look like a pristine showroom.
Advertisement
A House That Was Supposed to Show Its Scars
Rinna later told LA Home exactly what her husband wanted. "Harry built the house so that you don't have to take your shoes off. I wanted to build a house that got better as it got older," she said.
"The idea is that the chips and cracks that accumulated over time would add to the effect so it matured like a fine wine. I didn't want it to look new all the time," Rinna added.
Chips and cracks as a feature, not a flaw. It was a design philosophy that would eventually become the very thing strangers on the internet couldn't stop arguing about. And there is nothing small about the property behind those imperfections.
The mansion spans 4,122 square feet on a one-acre lot, with five bedrooms and four baths. Over the past three decades, its value climbed to nearly $4 million by early 2025. The U.S. Sun placed it at around $4.9 million in 2023, based on realtor sites.
Advertisement
Wife Number Two Refused to Set Foot in It
Hamlin and Johnson divorced in 1989. He married actress Nicollette Sheridan in 1991, but that union lasted only about a year. And Sheridan would not live in the house. She refused, leaving Hamlin to move out of the home he'd built and live with her instead.
When their relationship ended, he moved back in. By that point, he had already met Rinna — the pair crossed paths in 1992, the same year his second marriage ended, according to a Fox News interview in which Hamlin discussed his lasting marriage.
Rinna herself laid out the eyebrow-raising sequence in a conversation published by Bravo in May 2020. "He built it with his first wife," the "Real Housewives of Beverly Hills" cast member explained.
"Then they got divorced, and then his second wife would not live in this house. She refused to live in this house. So he moved out and lived with her, and then when they broke up, he moved back in, and I was like, [..] I don't care. I'll live in your house!'"
And she did. Rinna moved in during the mid-1990s — less than a decade after Hamlin bought the place — beginning a chapter that would eventually make the home almost as recognizable as its famous occupants.
Advertisement
She Had Never Lived in a House Before
Advertisement
For Rinna, however, the move wasn't simply about getting more square footage. It marked a personal first. "I'd never lived in a house; I lived in apartments," she said. "I moved into Harry's house, and I never left."
Advertisement
By 2020, she had been there for 28 years. "I love this house, I mean, I really do," she added. Then came the day that would permanently tie Rinna's own history to the property Hamlin had originally created during another marriage.

Guests hold lit candles during Lisa Rinna and Harry Hamlin's intimate 1997 evening wedding ceremony. | Source: Instagram/lisarinna
Chandeliers Hung From the Trees as They Said 'I Do'
Rinna and Hamlin married on March 29, 1997, in an intimate ceremony held in the backyard of the house he had built for another woman. Chandeliers hung from the trees.

Lisa Rinna and Harry Hamlin beam as newlyweds beneath floral chandeliers hanging in their backyard. | Source: Instagram/lisarinna
Advertisement
The home Rinna once described as somebody else's has served as the backdrop to their marriage ever since, and it served as the site of their 1997 wedding — the very same house that would eventually be splashed across "The Real Housewives of Beverly Hills."
Their two daughters, Delilah Belle and Amelia Gray, grew up inside its walls.
Advertisement

The couple hits the dance floor together during their lively home reception. | Source: Instagram/lisarinna
Almost Everything Inside Is Harry's Choice
Rinna has been strikingly candid about just how little of the interior was actually chosen by her. During one home tour, she walked through the living room and credited her husband with essentially everything.

A vintage grandfather clock and a painted wooden armoire frame the bright, window-lined walls. | Source: YouTube/@Biography
Advertisement
The stone floors? Harry. The Italian-style paint treatment covering the walls? Harry. The fireplace, paintings, and even the Buddha? All Harry. Her contribution, by her own count, was the candles. And one couch.

Close-up details of the fireplace mantel reveal decorative candles, a Buddha head, and unique antique sculptures. | Source: YouTube/@Biography

Lisa Rinna celebrates with her arms raised, showing off her dramatic floor-length bridal veil. | Source: Instagram/lisarinna
Advertisement
The dining room, meanwhile, contains a table that belonged to Hamlin's great-grandfather. It was built to display horses on top of it, which is why members of the family have climbed onto it themselves.

Rinna demonstrates the durability of Harry Hamlin's family heirloom by climbing right onto the tabletop. | Source: YouTube/@Biography
The living room has another, rather less traditional use: dance parties. That helps explain a decade's worth of viral footage shot inside the house.
Advertisement
The Bathroom Battles Rinna Hasn't Forgotten
During a second walkthrough, Rinna opened up about the decidedly less glamorous parts of life inside the multimillion-dollar property. Her daughters shared one small bathroom — complete with just a single sink.

Lisa Rinna opens the door to her daughters Delilah Belle and Amelia Gray's compact shared bathroom. | Source: YouTube/@Biography
When they went to bed at the same time, they brushed their teeth together and ended up spitting on each other's arms and hands. Rinna described the resulting fights as battles and said she would love to find bedrooms with bathrooms built in.

The single sink vanity where Rinna revealed her daughters famously fought while brushing their teeth at the same time. | Source: YouTube/@Biography
Advertisement

The cozy space features a classic clawfoot soaking tub paired with soft gray storage cabinets. | Source: YouTube/@Biography
The primary bedroom is another story entirely. Its view is the big selling point, while the couch inside is the one piece Rinna says she bought herself. Her favorite room in the entire house is the bathroom, specifically because of the way the light pours inside and lands near the tub.
Advertisement
But then there is the closet. Rinna shares it with her husband, and although she acknowledged that it might look large to some people, she still wants more room. Her Instagram offers even more revealing angles. In one clip — fuzzy hat included — the primary suite can be seen with a fireplace, white carpet, and golden-hued drapes.
Plenty of the other rooms double as dance floors, as she has demonstrated repeatedly, while continuing to share glimpses of the property years into her run on the show.
Advertisement
The Kitchen, the Garden, and the Pool That Vanished
The kitchen is a working chef's kitchen featuring white cabinetry, butcher block counters, stainless appliances, and terra-cotta tile flooring that gives the space a Mediterranean-inspired feel. Hamlin has been filmed baking pies there, making use of a double stove and large island.
Advertisement
The eight-seat dining room is flooded with natural light. That kitchen is also where he spent years perfecting a rosemary and red wine pasta sauce. The family recipe unexpectedly became a storyline on "The Real Housewives of Beverly Hills" in 2021 before eventually becoming Harry's Famous Sauce.
Advertisement
A portion of the proceeds from every jar goes toward hunger relief, with more than $80,000 raised as of a 2024 holiday gift guide detailed by E! News. Outside, the property features a home gym with an infrared sauna, a sitting area, an expansive lawn, and a sweeping view.
There is also what has been described as a "luscious garden" surrounded by flowering trees. Hamlin has called the backyard a sanctuary and created a garden on the patio space. Rinna, however, isn't entirely certain what is growing in it.
Advertisement
"That's rosemary, I know that," she said in a March Instagram video. "Lettuce, butter lettuce, romaine lettuce, is that parsley? Or carrots. Is that cilantro?" But even this celebrity sanctuary has its headaches — including gophers and an enormous electrical pole.
Then there is the mystery of the pool. Realtor.com listed one out back, but Rinna has explained that the reality is a little more complicated. "We don't have a pool right now. We have a pool that's covered over. Long story short, the power pole is over the pool that we want to redo," she said.
Advertisement
The couple has plans to put it back in. And the reason she covered it in the first place was chillingly simple: She was terrified for her young children. "The kids were young, and I was too paranoid to have a pool, so I kept it covered. That's the story of the pool … I was too scared that they would drown!"
Advertisement
There is, however, a huge jacuzzi in one of the main bedrooms, sitting beside a window overlooking the garden. The backyard also merges into Franklin Canyon Park, giving the family hiking trail access and putting them near actor Jack Nicholson's home.
Golf balls scatter across the canyon below and even land on their property. Hamlin couldn't resist joking about it. "I've had a handful of Jack Nicholson's balls."
Advertisement
Millions in Loans Were Taken Against the Estate
Between 2018 and 2023, the couple took out a staggering $4.3 million in mortgages against the home while reorganizing their finances. Property records show the first loan was $2,833,000 in August 2018. That was followed by $617,000 in August 2019 and another $930,000 in April 2023.
All three came from City National Bank, nicknamed the "Bank of the Stars" because of its celebrity lending. Against a home valued at around $4.9 million, the $4,388,800 in loans nearly wiped out the couple's equity.
Advertisement
Viewers Couldn't Resist Tearing Into the Decor
Photos of the house have also drawn strong reactions online, particularly because its traditional rooms differ from the sleek, staged interiors often associated with celebrity real estate. In one Reddit discussion, commenters debated everything from its patio and furniture to its low ceilings and crowded rooms.

Lisa Rinna welcomes viewers into her eclectic, French Provincial living area. | Source: YouTube/@Biography


"There are parts that I like and parts that feel really dated. I am jealous of her back patio, but it's no wonder she has rats lol. Also it's very strange that they left that wardrobe with the television open for the photos. Like isn't the point to hide the tv lol," one Redditor noted.

Classic grid-pane French doors let in natural light and lead directly out to the property's lush backyard patio. | Source: YouTube/@Biography
Advertisement
Another user found something unexpectedly refreshing in all the clutter. "Honestly, the fact that her home actually looks lived in is the only thing I like about her at this point. Like, she clearly doesn't rent a whole bunch of bland furniture for filming, and I respect that. Also, I love the desk and antique rattan chair in slide 10. Can't stand the woman, but at least her home is authentic."

A massive neutral-toned sectional and an oversized tufted leather ottoman anchor the main seating space. | Source: YouTube/@Biography

The open floor plan provides a clear view from the cozy living room directly into the formal dining area. | Source: YouTube/@Biography
Advertisement
A third person agreed with the lived-in quality, writing, "I like that it looks like someone lives there. It's Normal." Others were far more brutal. "It's so stuffed and the low ceilings... Why though??" one person asked, while another echoed, "Why does it all look so musty?"

The reality star showcases the room's traditional aesthetic, complete with an acoustic guitar resting in the corner. | Source: YouTube/@Biography

Framed family photos sit atop a rustic wooden console table right behind a warm-hued patterned sofa. | Source: YouTube/@Biography
Advertisement
One commenter simply called the house "Very comfortable," while another wrote, "Too cluttered." One defended, "It's very traditional and I like it. She just needs to mix in a little more modern with her traditional and some pops of color and a nice warm white paint."

A white fireplace serves as a striking focal point, topped with a vintage equestrian painting. | Source: YouTube/@Biography
A separate thread went after how surprisingly basic the celebrity home appeared — and attracted an entirely different chorus of opinions. "Idk, I kind of admire that she's frugal in some ways," with another agreeing, "I find it refreshing, honestly."

Lisa Rinna's dining room entryway features a rich dark wood sideboard, vintage-style chairs, and warm lighting. | Source: YouTube/@Biography
Advertisement

A Buddha statue sits in the window bay overlooking the patio, providing a tranquil backdrop for the dining room. | Source: YouTube/@Biography
Yet those sharply divided reactions surround a house that was never designed to remain pristine in the first place. From the beginning, Hamlin's stated philosophy was that age, cracks, chips, and wear should become part of the property rather than imperfections that constantly needed to be concealed.

The expansive dining table sits fully set with simple candelabra and a fruit centerpiece. | Source: YouTube/@Biography
Advertisement
Nearly 40 years later, strangers are still arguing over whether that vision worked — inside a house he designed during a marriage that ended in 1989, abandoned for a second wife who refused to live there, and returned to before Rinna moved in and never left.

Lisa Rinna stands directly on top of her formal dining table beneath a wrought-iron chandelier. | Source: YouTube/@Biography

Standing near the ceiling, Rinna shows off the solid construction of the antique table originally built to show horses. | Source: YouTube/@Biography
It is the same house where she married Hamlin beneath chandeliers hanging from the trees, raised their two daughters, danced for millions of viewers, and built nearly three decades of memories inside walls that were designed, from the very beginning, to show their age.
Advertisement